
















Address
7181 E 12 Road, Manton, MI
Price
$ 359,900
Property Attributes
- MLS#1950402
- TypeSingle Family
- Listing Status Active U/C Taking Backups
- CountyWEXFORD
- CityManton
- AreaWexford
- NeighborhoodLiberty
- Zip49633
- StyleChalet,Cottage
- Year Built1980
- Price$ 359,900
- Bedrooms3
- Full Bathrooms1
- Half Bathrooms1
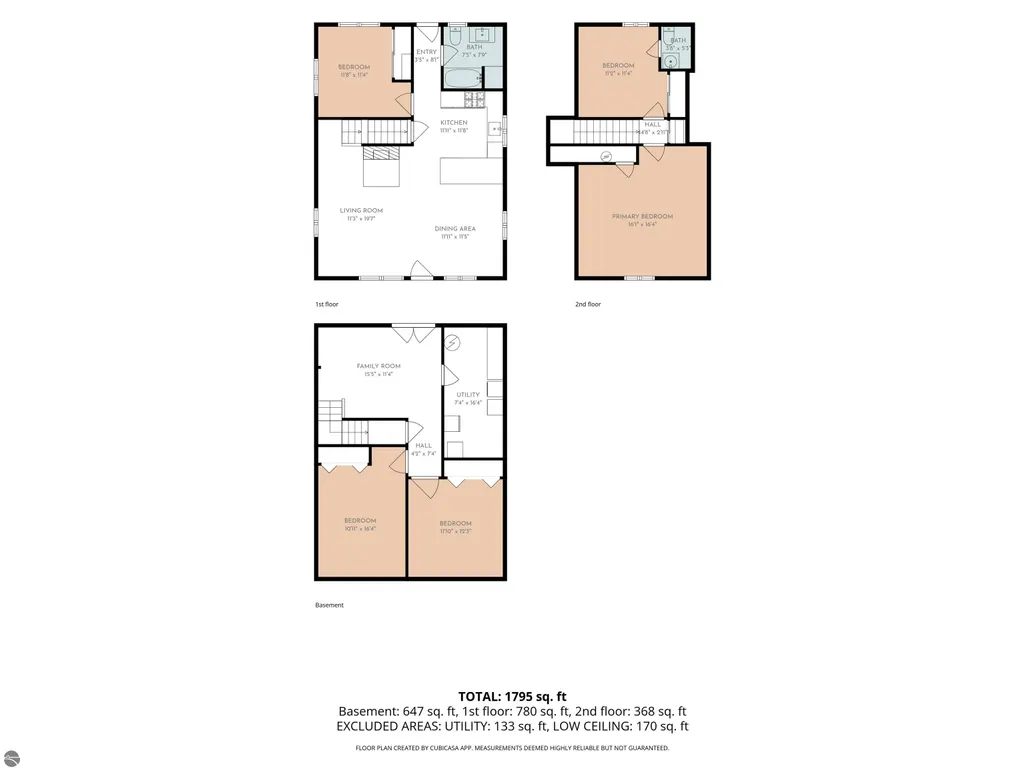
- Sqr Footage1795
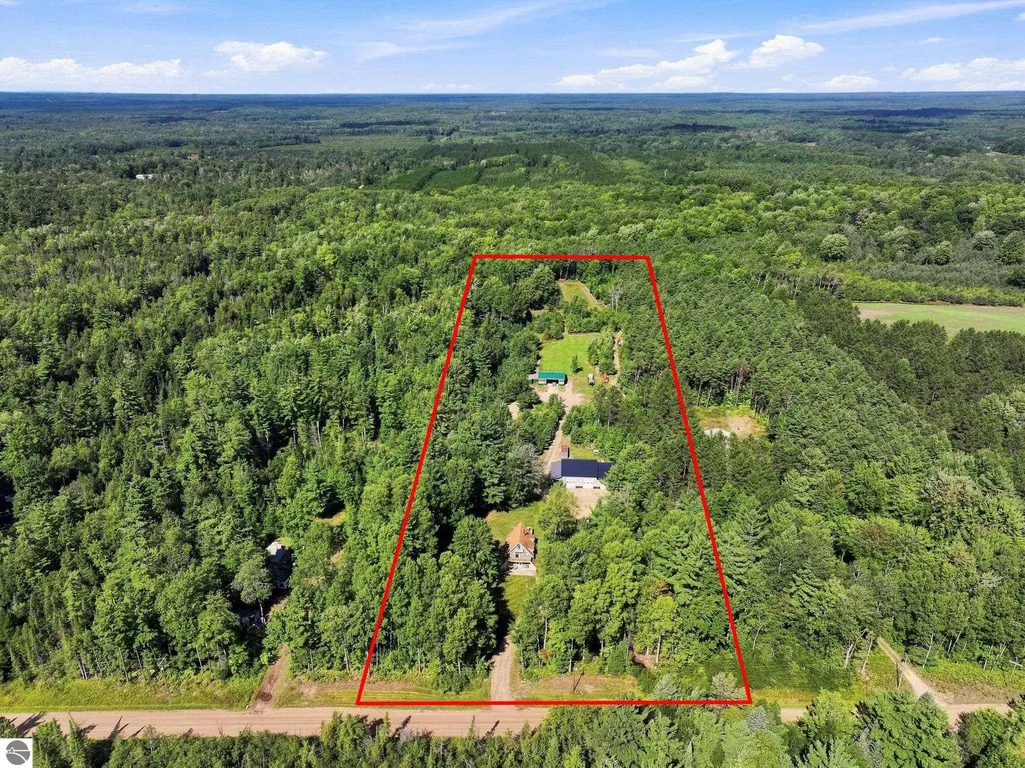
- Lot Size10 Acres
Data Source:
Northern Great Lakes REALTORS® MLS (NGLRMLS)
Property Description
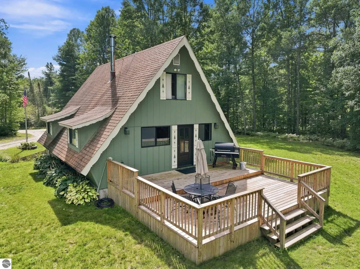
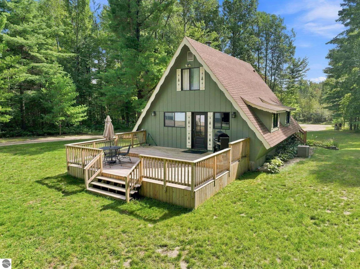
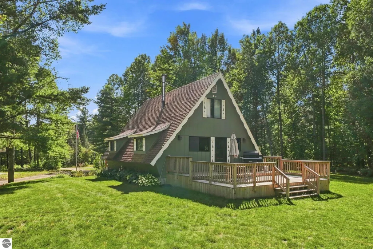
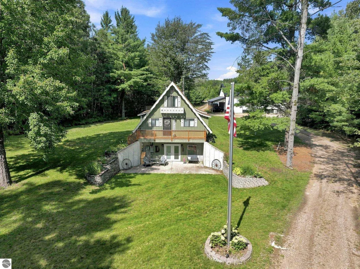
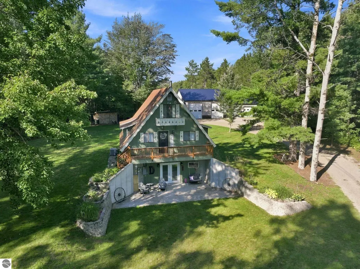
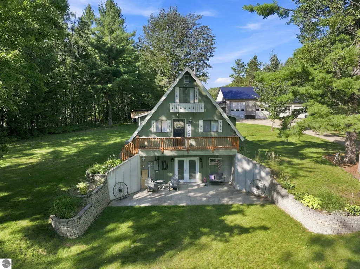
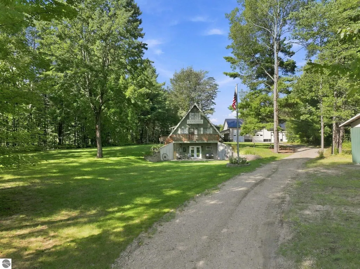
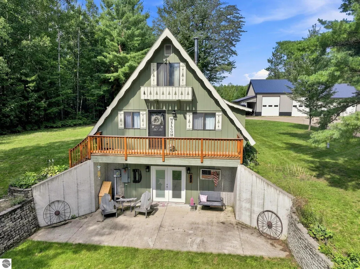
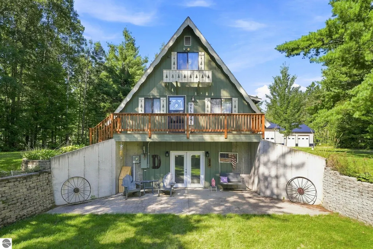
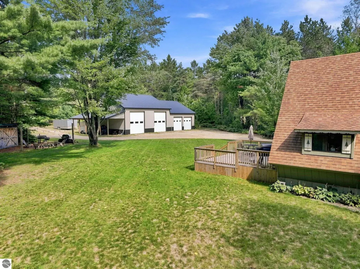
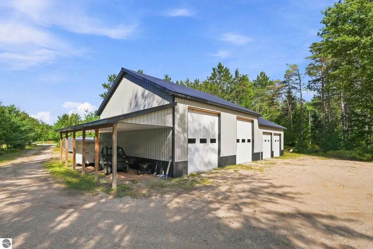
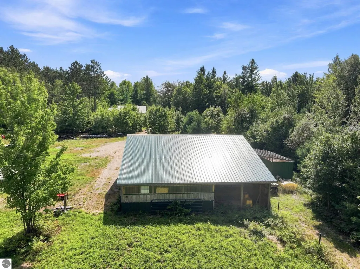
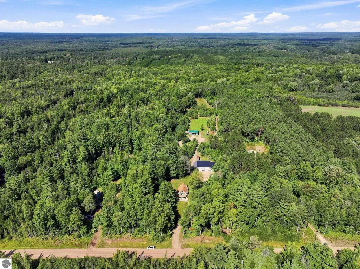
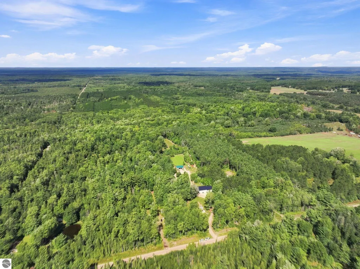
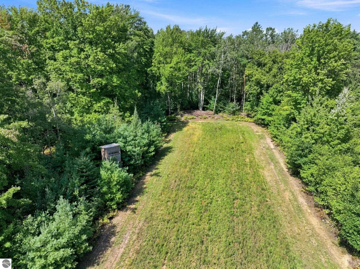
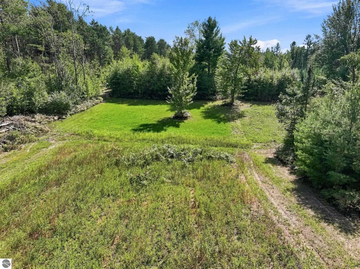
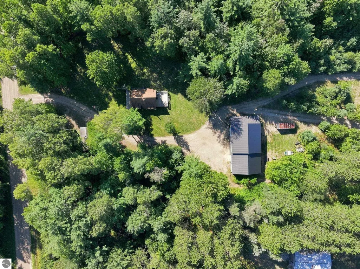
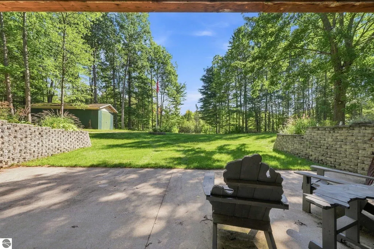
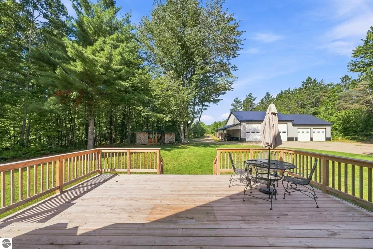
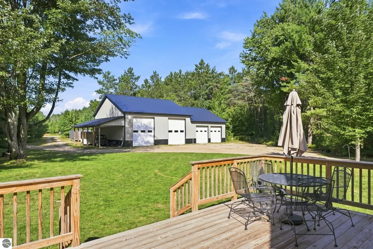
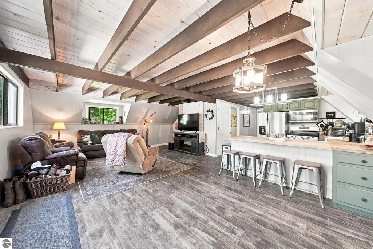
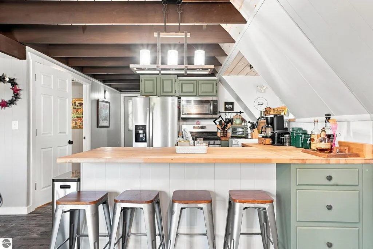
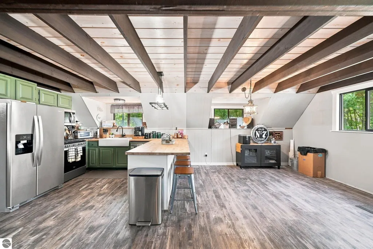
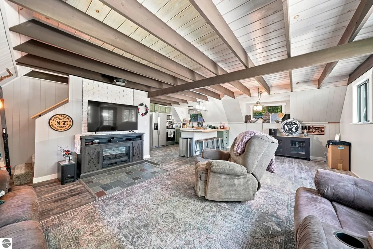
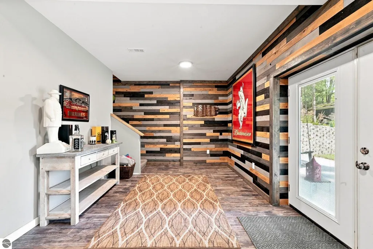
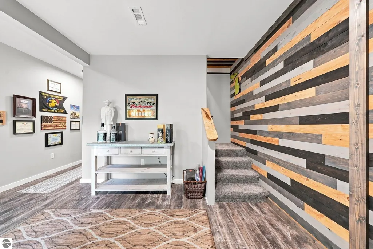
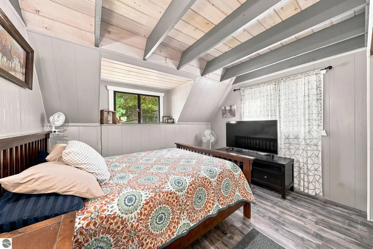
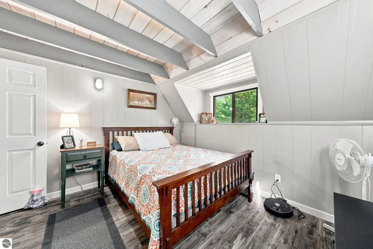
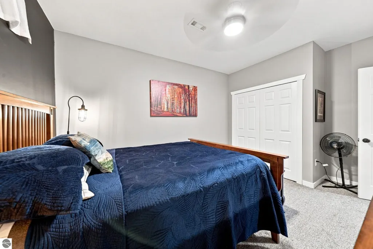
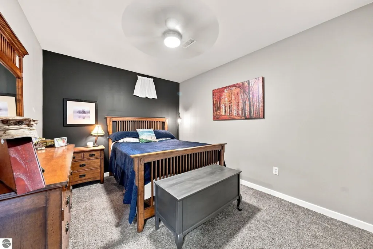
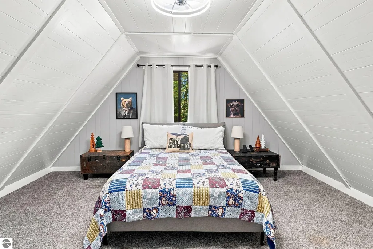
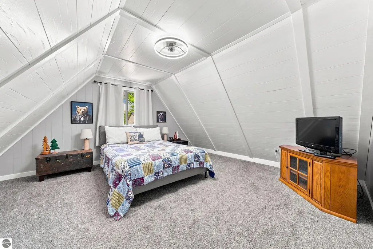
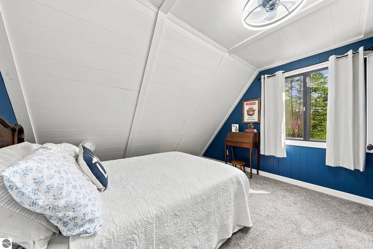
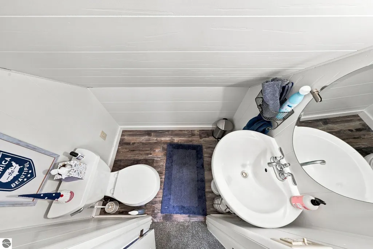
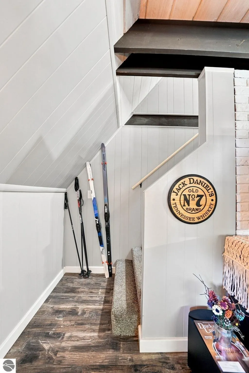
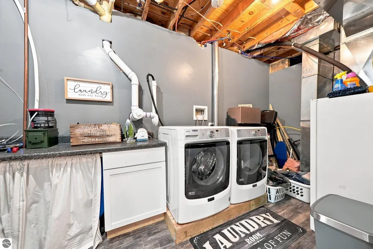
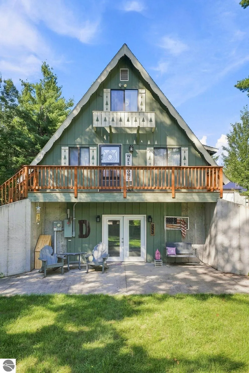
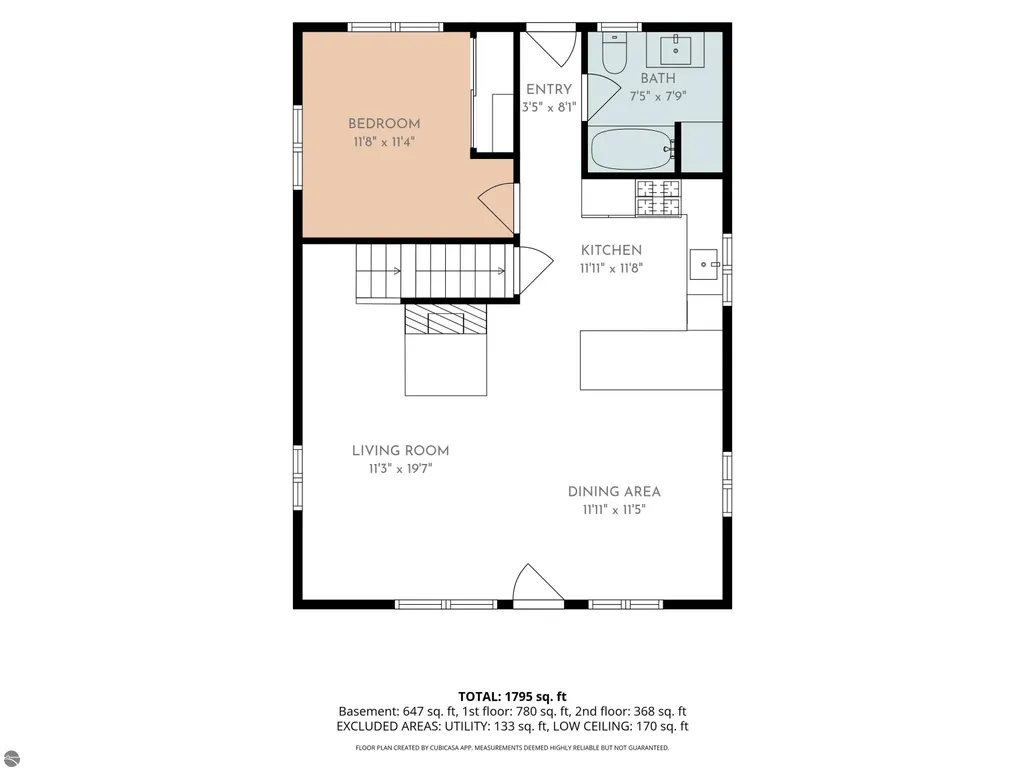
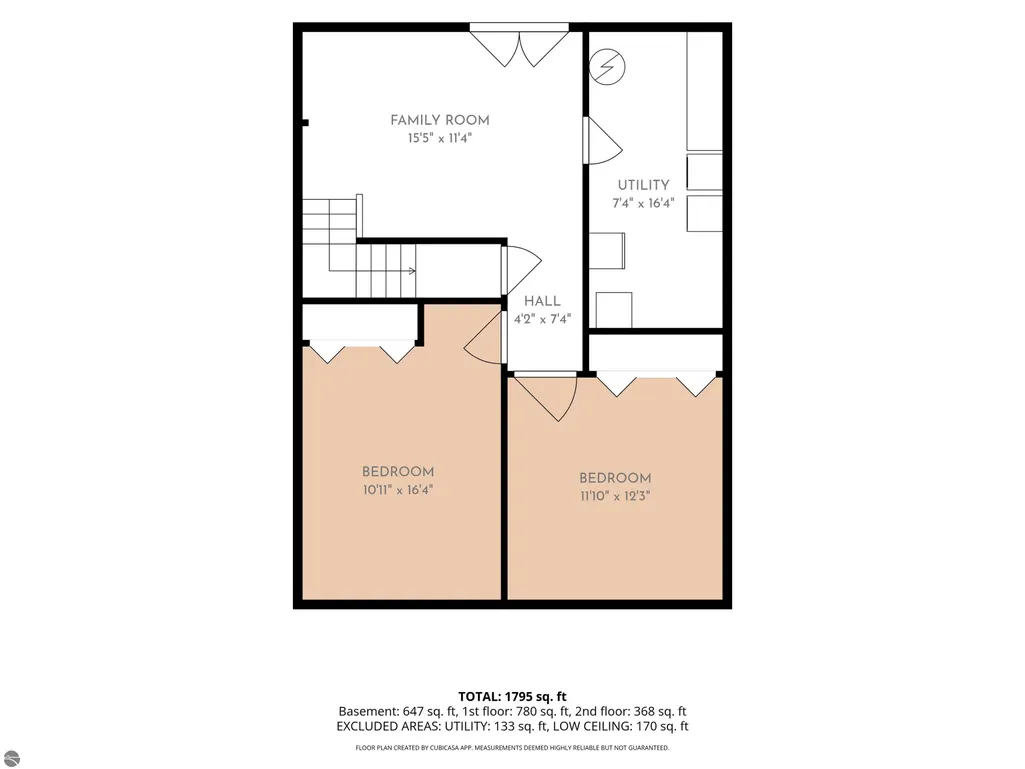
A rare find in Manton—10 wooded acres, a beautifully renovated home, and the outbuildings to make your country-living dreams a reality! This 3-bedroom, 1.5-bath home has been renovated from top to bottom and offers the perfect blend of comfortable living, outdoor recreation, and room for your hobbies. The inviting open-concept kitchen, dining, and living area is ideal for everyday living and entertaining, featuring a farmhouse sink and butcher block countertops. The full walkout basement provides additional living space, two nonconforming bedrooms without egress windows, and a laundry/mechanical room. Step outside to a concrete patio, or enjoy grilling and relaxing on the spacious back deck. A smaller front deck offers another place to take in the peaceful surroundings. The seller has created an awesome outdoor entertaining area with a rough-sawn lumber bar and firepit ring—perfect for gathering with friends and family after a day outdoors. The impressive 40x70 pole barn with a 20-foot lean-to offers tremendous space and height for equipment, storage, or a workshop, with one garage bay insulated and lined with steel. A separate 30x40 farm barn provides additional possibilities for livestock and hobby-farm use. Explore the property's established trail system and food plots, making this an ideal setting for hunting, wildlife watching, and enjoying the outdoors. Whether you're looking for a hobby farm, a recreational retreat, or a year-round home with room to spread out, this property offers an exceptional combination of acreage, improvements, and versatility. Come experience everything 7181 E 12 Road has to offer!
| Price History | |
|---|---|
| 9/10/2026 | Listed $359,900 |
General Features
| Sewer | Private Sewer |
|---|---|
| Heating | Forced Air,Propane |
| Possession | Close Plus 30 Days |
| Roof | Asphalt |
| Appliances | Refrigerator,Oven/Range,Dishwasher,Washer,Dryer |
| Garage Spaces | 4 |
| Association Fee Includes | None |
| Patio/Porch Features | Deck |
| Architectural Style | Chalet,Cottage |
| Construction Materials | Frame,Wood Siding |
| Pets Allowed | false |
| Year Built | 1980 |
| View | Countryside View |
| Stories Count | 2 |
| Township | Liberty |
| Levels | Two |
| Property Subtype | Single Family Residence |
| Waterfront Features | None |
| Community Features | None |
| Accessibility | Other |
| Assoc Fee Paid Per | Annually |
| County | Wexford |
| New Construction | No |
| Property Type | Residential |
| Attached Garage | No |
| Subdivision Name | none |
| Garage Y/N | Yes |
| Other Structures | Barn(s),Pole Building(s),Shed(s) |
| Full Baths | 1 |
| Status | Active U/C Taking Backups |
| Directions | North through Manton. West on E 12 Rd. Property is on the Right. |
| City | Manton |
| High School District | Manton Consolidated Schools |
| Zoning Description | Residential |
| Lot Size Units | Acres |
| Lot Size Square Feet | 435600 |
| Carport Y/N | No |
| Home Warranty Y/N | No |
| Lease Renewal Y/N | No |
| Lease Considered Y/N | No |
| Primary Bedroom Level | Main |
| Living Area Units | Square Feet |
| Standard Status | Active |
| Middle/Junior School District | Manton Consolidated Schools |
| Elementary School District | Manton Consolidated Schools |
| Tax Assessed Value | 77403 |
| Ownership Type | Private Owner |
| Lease Amount Frequency | Annually |
| Legal Description | W 1/2 OF E 1/2 OF SW 1/4 OF SW 1/4 10 A. M/L LIB. SEC. 29 T24N R9W -MANTON |
| Freehold | VOW,BBO,IDX |
Interior Features
| Interior Amenities | Mud Room,Beamed Ceilings,Drywall,Paneling |
|---|---|
| Basement | Full,Walk-Out Access,Exterior Entry,Finished Rooms,Finished,Interior Entry |
| Fireplace Features | None |
| Basement (Y/N) | No |
| Air Conditioning Y/N | No |
| Heating Y/N | Yes |
| Fireplace Y/N | No |
| Above Grade Finished Area | 1148 |
| Half Baths | 1 |
| Laundry Features | Lower Level |
| Total Bedrooms | 3 |
| Below Grade Finished Area | 647 |
| Living Room Level | Main |
| Main Level Bedrooms | 1 |
| Main Level Bathrooms | 1 |
| Below Grade Finished Area Unit Type | Square Feet |
| Above Grade Finished Area Unit Type | Square Feet |
| Total Baths | 2 |
| Primary Bathroom Features | None |
| Kitchen Area | 131.098 |
| Kitchen Length | 11.11 |
| Kitchen Width | 11.8 |
| Primary on Main | 127.679999999 |
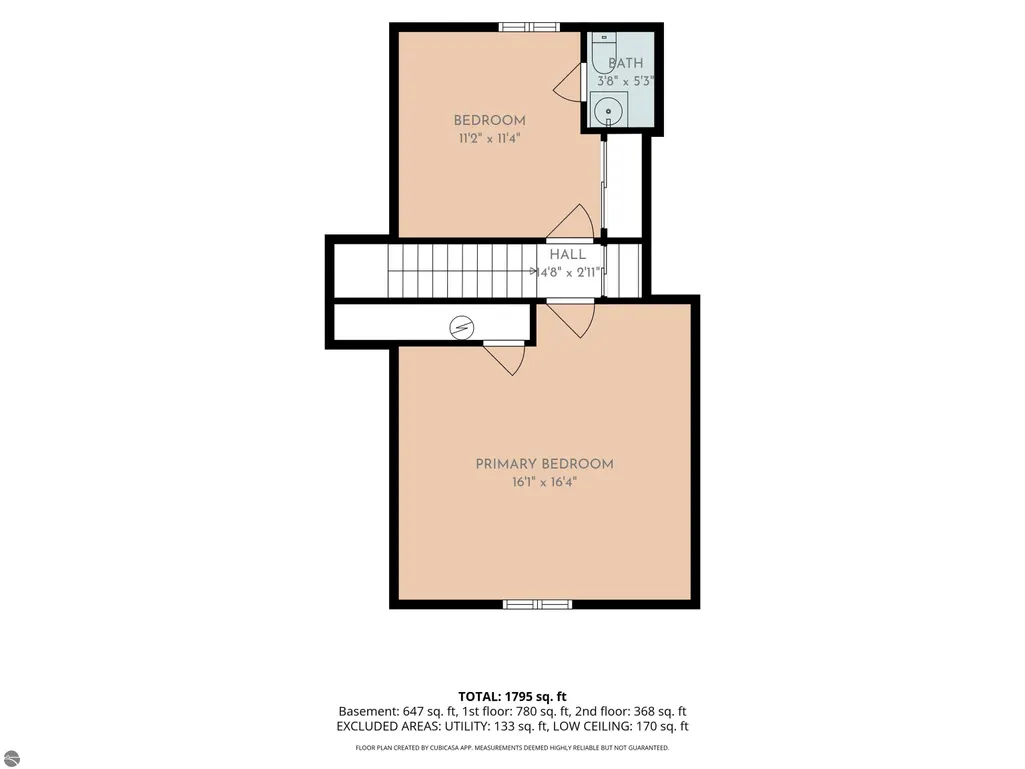
| Second Bedroom Length | 11.2 |
| Second Bedroom Width | 11.4 |
| Bedroom 3 Area | 264.04 |
| Bedroom 3 Length | 16.1 |
| Bedroom 3 Width | 16.4 |
| Bedroom 4 Area | 136.53 |
| Bedroom 4 Length | 11.1 |
| Bedroom 4 Width | 12.3 |
| Dining Room Area | 11.11 |
| Dining Room Width | 11.5 |
| Family Room Area | 176.7 |
| Family Room Length | 15.5 |
| Living Room Area | 222.61 |
| Living Room Length | 11.3 |
| Living Room Width | 19.7 |
| Primary Bedroom Area | 139.24 |
| Primary Bedroom Length | 11.8 |
| Primary Bedroom Width | 11.8 |
| Family Room Width | 11.4 |
| Family Room Level | Lower |
| Dining Room Area | 127.764999999 |
| Bedroom 4 Level | Lower |
| Bedroom 3 Level | Upper |
| Second Bedroom Level | Upper |
Exterior Features
| Parking Features | Dirt,Circular Driveway,Detached,Pole Construction |
|---|---|
| Lot Features | Wooded-Hardwoods,Level,Rolling Slope,Landscaped |
| Water Source | Private |
| Lot Size Area | 10 |
| Number of Buildings | 4 |
| Spa | No |
| Lot Dimensions | 330x1320 |
| Lot Size Acres | 10 |
| Road Surface Type | Gravel |
| Waterfront Y/N | No |
| Road Responsibility | Public Maintained Road |
| Horse Y/N | No |
Amenities
- Foreclosure
- Views
- Short Sale
- New Construction
- Adult 55+
- Lease To Own
- No HOA Fees
- Furnished
- Primary On Main
- Air Conditioning
- Seller Finance
- Green
- Fixer Upper
- Horse
- Golf
- Fireplace
- Deck
- Garage
- Basement
- Pool
Property vs Single Family Average in 49633
Price
Year Built
Visits
 Listing information is provided by Participants of the MichRIC MLS. IDX information is provided exclusively for personal, non-commercial use, and may not be used for any purpose other than to identify prospective properties consumers may be interested in purchasing. Information deemed reliable but not guaranteed. ©: MichRIC MLS. Last Update September 25, 2026 6:21 PM UTC
 Northern Great Lakes REALTORS® MLS All information deemed reliable but not guaranteed. All properties are subject to prior sale, change or withdrawal. Neither listing broker(s) or information provider(s) shall be responsible for any typographical errors, misinformation, misprints and shall be held totally harmless. Listing(s) information is provided for consumer's personal, non-commercial use and may not be used for any purpose other than to identify prospective properties consumers may be interested
