





Address
439 Plasman Avenue, Holland, MI
Price
$ 359,000
Property Attributes
- MLS#1949197
- TypeSingle Family
- Listing Status Active
- CountyOTTAWA
- CityHolland
- AreaOttawa
- NeighborhoodHolland
- Zip49423
- StyleCape Cod
- Year Built1939
- Price$ 359,000
- Bedrooms3
- Full Bathrooms2
- Half Bathrooms0
- Sqr Footage1345
- Lot Size0.16 Acres
Data Source:
Northern Great Lakes REALTORS® MLS (NGLRMLS)
Property Description
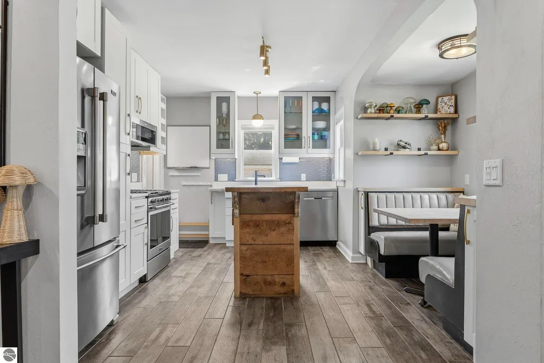
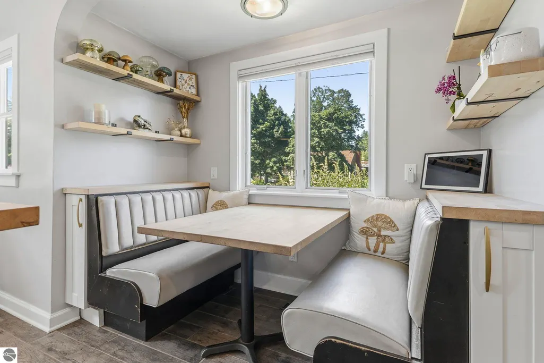
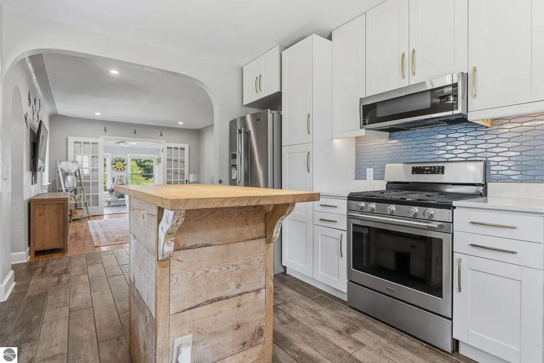
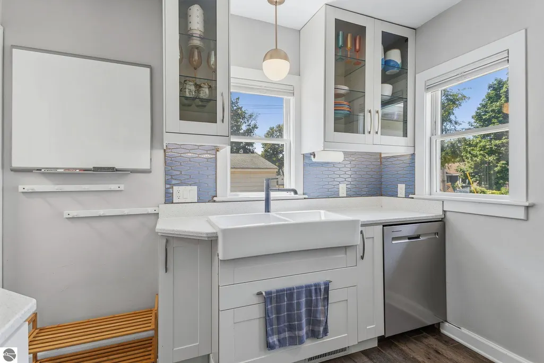
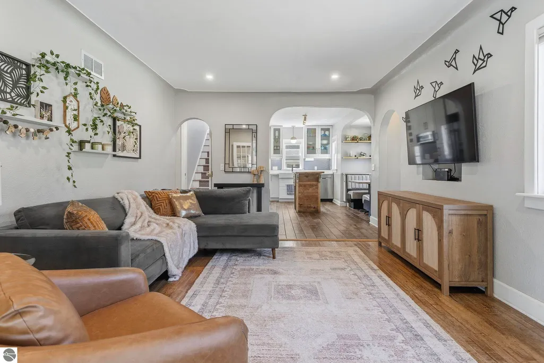
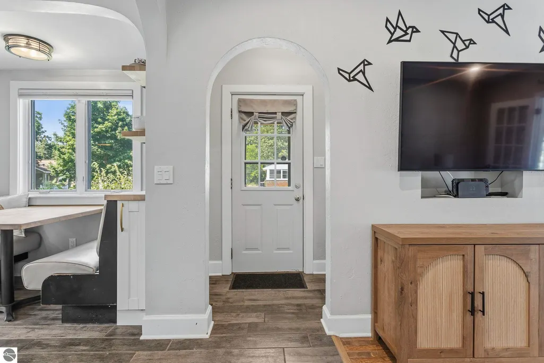
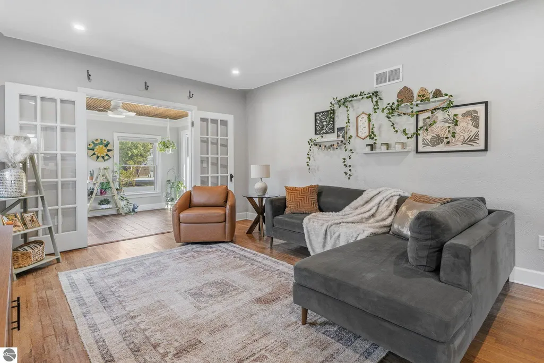
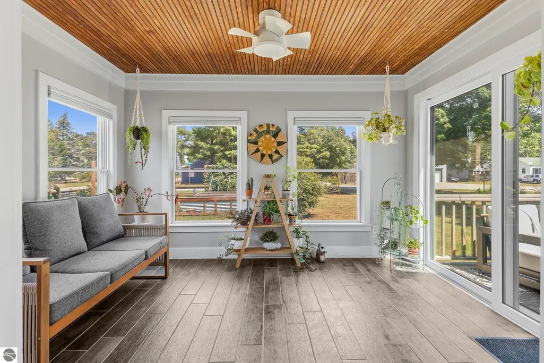
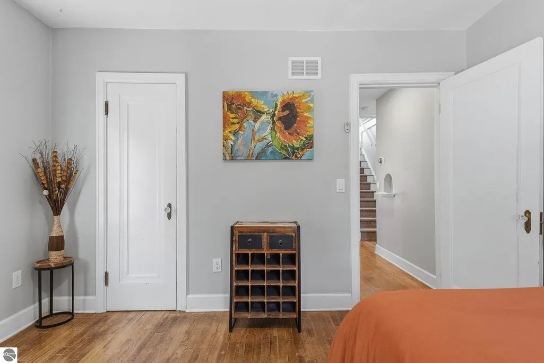
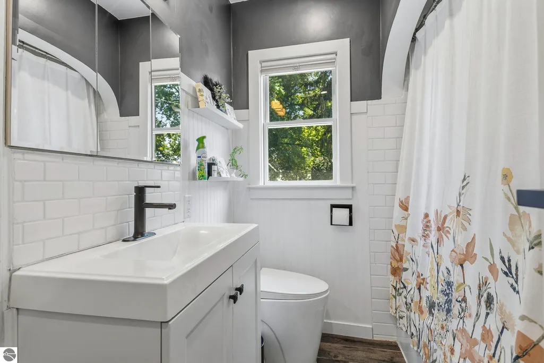
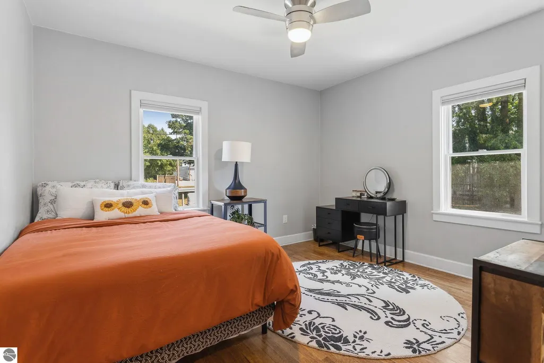
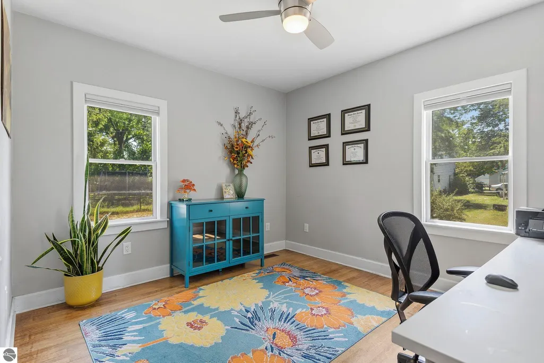
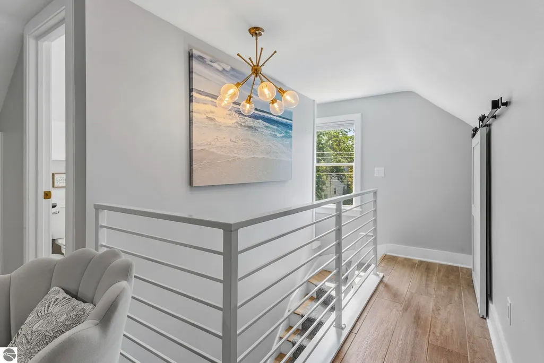
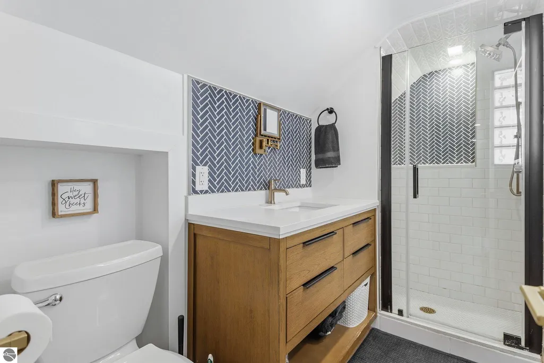
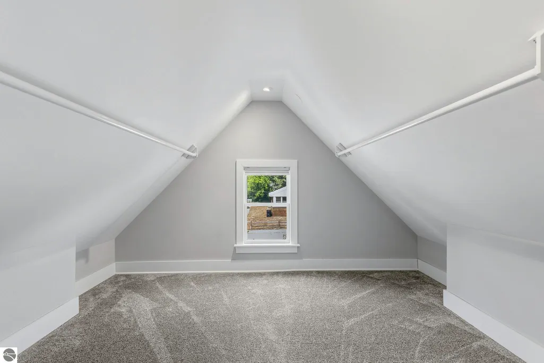
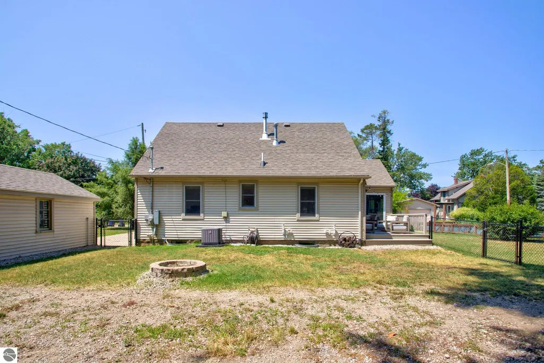
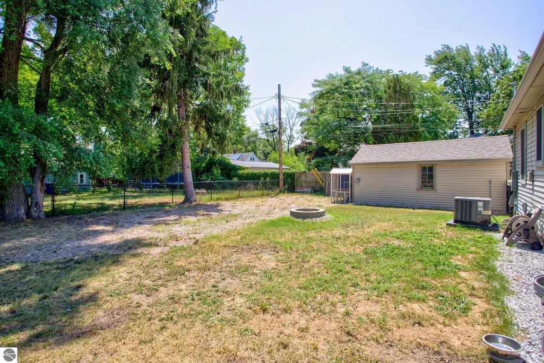
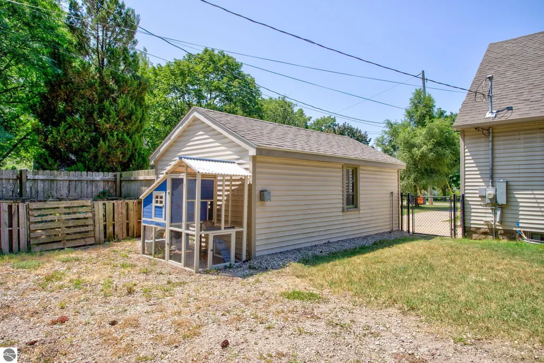
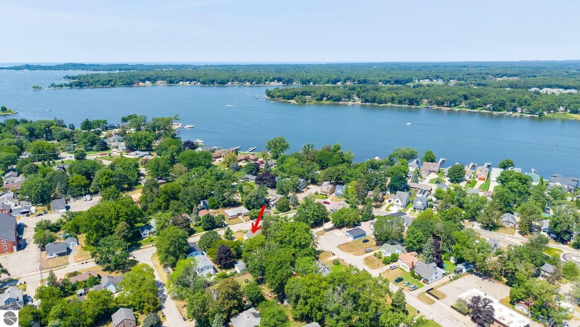
Charming Holland home where classic character meets thoughtful modern updates. From the inviting exterior and established landscaping to the distinctive arched doorways inside, this home offers personality at every turn. The updated kitchen features crisp white cabinetry, stainless steel appliances, a farmhouse sink, stylish backsplash, generous storage and a custom center island, while the built-in dining nook creates a cozy spot for everyday meals. Warm wood flooring and an open flow between the living and kitchen areas make the main level feel comfortable and welcoming. Upstairs, boasts a beautifully finished bedroom, impressive built-in storage, a cozy freestanding fireplace and a renovated bath with a tiled walk-in shower and contemporary finishes. Large windows throughout bring in plenty of natural light. Outside, enjoy a fenced in yard, beautiful trees, colorful landscaping, a long driveway and detached garage. A wonderful combination of vintage charm, creative design and modern convenience. Discover the charm of Holland, where small-town warmth meets lakeshore living. Just minutes from downtown and a short drive to Lake Michigan beaches, parks and scenic trails. Enjoy locally owned restaurants, coffee shops, breweries, boutiques and year-round community events.* The adjoining vacant lot on the corner is under contract with a developer that intends on building a luxury duplex. Note: all sizes, dimensions and third party information is deemed accurate, but should be verified by buyer prior to offer/closing.
| Price History | |
|---|---|
| 8/12/2026 | Listed $380,000 |
| 9/10/2026 | 3$369,000 |
| 9/16/2026 | 3$359,000 |
General Features
| Sewer | Public Sewer |
|---|---|
| Heating | Forced Air,Natural Gas |
| Cooling | Central Air |
| Possession | Close Of Escrow |
| Roof | Asphalt |
| Appliances | Tankless Water Heater,Refrigerator,Oven/Range,Dishwasher,Washer,Dryer |
| Garage Spaces | 1 |
| Association Fee Includes | None |
| Architectural Style | Cape Cod |
| Construction Materials | Frame,Vinyl Siding |
| Pets Allowed | false |
| Year Built | 1939 |
| Stories Count | 1 |
| Township | Holland |
| Levels | One and One Half |
| Property Subtype | Single Family Residence |
| Waterfront Features | None |
| Community Features | None |
| Accessibility | None |
| Assoc Fee Paid Per | Annually |
| County | Ottawa |
| New Construction | No |
| Property Type | Residential |
| Attached Garage | No |
| Subdivision Name | Lugers Add |
| Garage Y/N | Yes |
| Other Structures | Shed(s) |
| Full Baths | 1 |
| Status | Active |
| Directions | S Shore Dr to Plasman Ave,south on Plasman Ave |
| City | Holland |
| High School District | Holland City School District |
| Zoning Description | Residential |
| Lot Size Units | Acres |
| Lot Size Square Feet | 6969.6 |
| Carport Y/N | No |
| Home Warranty Y/N | No |
| Lease Renewal Y/N | No |
| Lease Considered Y/N | No |
| Primary Bedroom Level | Main |
| Living Area Units | Square Feet |
| Standard Status | Active |
| Middle/Junior School District | Holland City School District |
| Elementary School District | Holland City School District |
| Tax Assessed Value | 155282 |
| Ownership Type | Private Owner |
| Lease Amount Frequency | Annually |
| Legal Description | Parcel B: Lots 26 and 27,Except the North 56.35 feet,Plat of Lugers Addition to Holland as recorded in Liber 4,Page 39,Section 31,Town 5 North,Range 15 West,City of Holland,Ottawa County,Michigan. Co |
| AttributionContact | Cell: 231-429-2936 |
| Freehold | VOW,BBO,IDX |
Interior Features
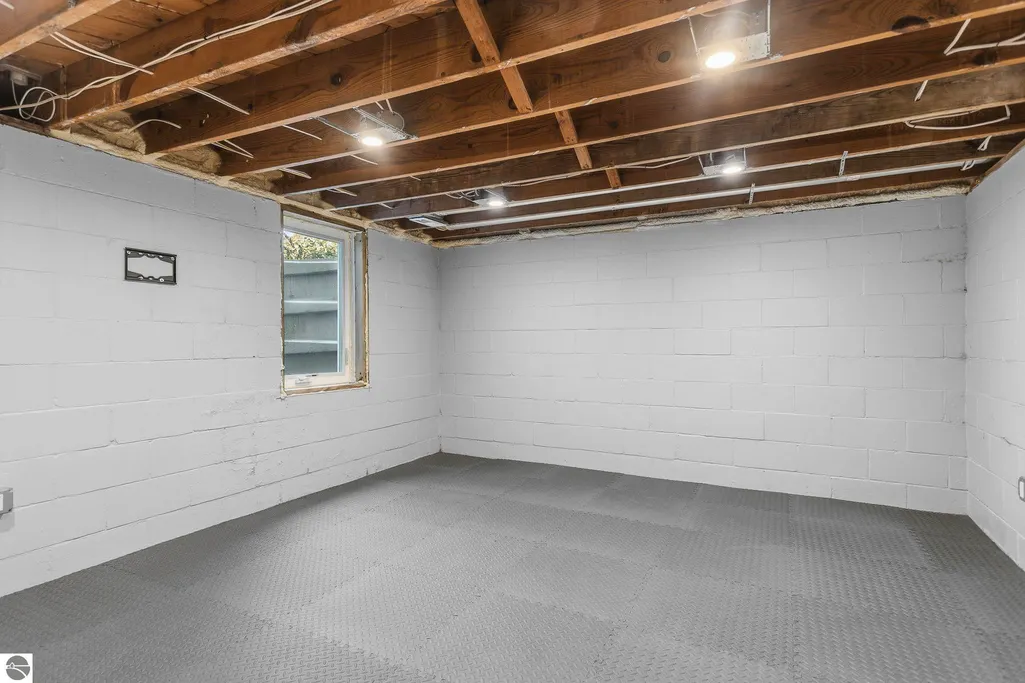
| Interior Amenities | Solarium/Sun Room,Kitchen Island,Exercise Room,Ceiling Fan(s),Cable TV,High Speed Internet,WiFi |
|---|---|
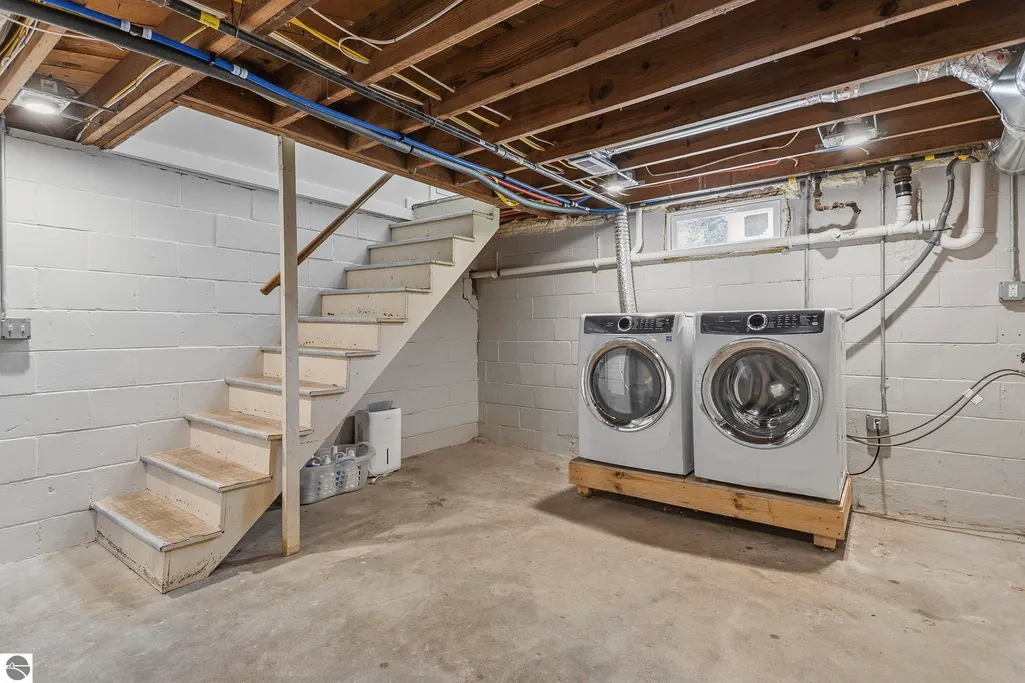
| Basement | Egress Windows,Unfinished |
| Flooring | Concrete,Wood |
| Fireplace Features | Stove |
| Kitchen Level | Main |
| Basement (Y/N) | No |
| Air Conditioning Y/N | Yes |
| Heating Y/N | Yes |
| Fireplace Y/N | Yes |
| Above Grade Finished Area | 1345 |
| 3/4 Baths | 1 |
| Laundry Features | Lower Level |
| Total Bedrooms | 3 |
| Entry Level | 1 |
| Living Room Level | Main |
| Main Level Bedrooms | 2 |
| Main Level Bathrooms | 1 |
| Below Grade Finished Area Unit Type | Square Feet |
| Above Grade Finished Area Unit Type | Square Feet |
| Total Baths | 2 |
| Primary Bathroom Features | Private |
| Kitchen Area | 233.358 |
| Kitchen Length | 17.8 |
| Kitchen Width | 13.11 |
| Primary on Main | 120.99 |
| Second Bedroom Length | 10.9 |
| Second Bedroom Width | 11.1 |
| Living Room Area | 159.72 |
| Living Room Length | 13.2 |
| Living Room Width | 12.1 |
| Primary Bedroom Area | 116.55 |
| Primary Bedroom Length | 10.5 |
| Primary Bedroom Width | 11.1 |
| Second Bedroom Level | Main |
Exterior Features
| Fencing | Fenced |
|---|---|
| Parking Features | Concrete,Detached |
| Lot Features | Corner Lot,Subdivided |
| Water Source | Public |
| Lot Size Area | 0.16 |
| Foundation Details | Block |
| Number of Buildings | 2 |
| Spa | No |
| Lot Dimensions | 75x109x75x109 |
| Lot Size Acres | 0.16 |
| Road Surface Type | Asphalt |
| Waterfront Y/N | No |
| Road Responsibility | Public Maintained Road |
| Horse Y/N | No |
Amenities
- Foreclosure
- Views
- Short Sale
- New Construction
- Adult 55+
- Lease To Own
- No HOA Fees
- Furnished
- Primary On Main
- Air Conditioning
- Seller Finance
- Green
- Fixer Upper
- Horse
- Golf
- Fireplace
- Deck
- Garage
- Basement
- Pool
Property vs Single Family Average in 49423
Price
Year Built
Visits
 Listing information is provided by Participants of the MichRIC MLS. IDX information is provided exclusively for personal, non-commercial use, and may not be used for any purpose other than to identify prospective properties consumers may be interested in purchasing. Information deemed reliable but not guaranteed. ©: MichRIC MLS. Last Update September 25, 2026 6:21 PM UTC
 Northern Great Lakes REALTORS® MLS All information deemed reliable but not guaranteed. All properties are subject to prior sale, change or withdrawal. Neither listing broker(s) or information provider(s) shall be responsible for any typographical errors, misinformation, misprints and shall be held totally harmless. Listing(s) information is provided for consumer's personal, non-commercial use and may not be used for any purpose other than to identify prospective properties consumers may be interested
